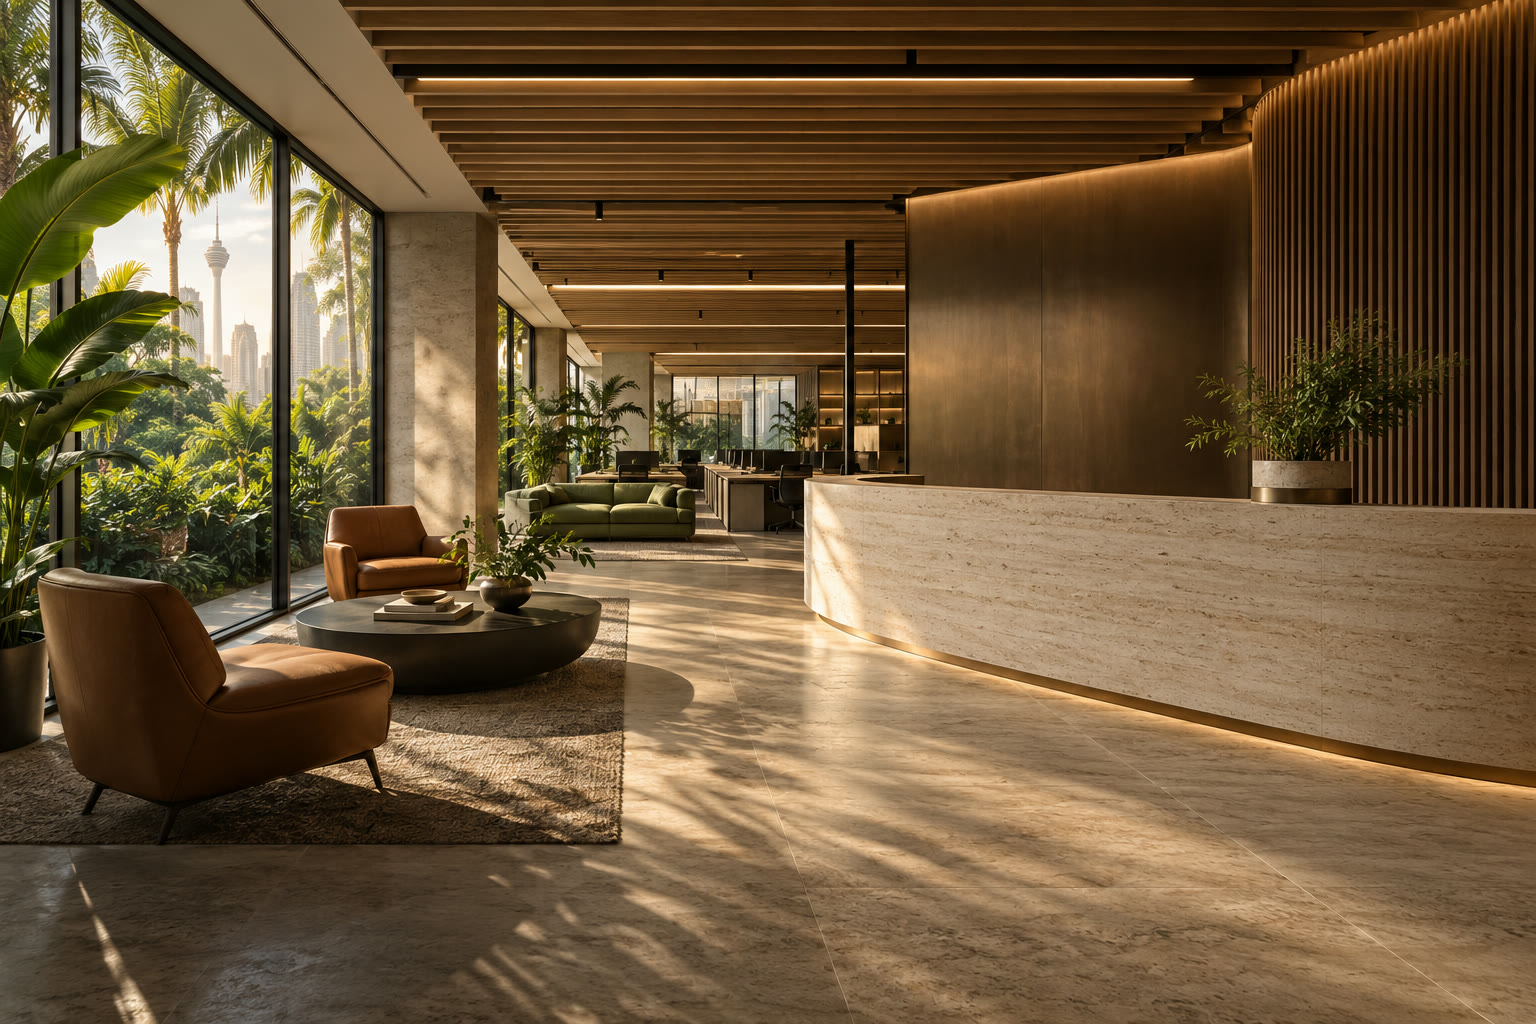
Spaces that mean business.
For the way you work.
For the people who make it happen.
A better everyday.
The way a space feels changes the way we work.
It’s how a team comes together. How a client feels welcomed. How every square foot earns its place. We connect the details of design with the realities of building.
From the first layout to the final finish, ADL brings spaces to life with a practical eye for function, materials and your budget.
What if
your space
could do more?
Move around it. Change its character.
See a different possibility.
Start with possibility.
Give every square metre a purpose.
Make room for people.
Connect focus, collaboration and welcome.
Give it character.
Let material and light do the talking.
Opening the model
An original spatial concept. Explore the design; imagine your own brief.
Spaces with
something to say.
A selection from the ADL project archive.
Different spaces. The same attention to purpose.
The feeling is
in the details.
A palette is more than a set of colours. It’s the warmth of timber, the quiet of an acoustic finish, the way light falls across a surface.
Warm timber tones, mineral neutrals and soft olive. An inviting direction for reception spaces and collaborative workplaces.
Bring this direction into your briefCONCEPT STUDY / MATERIAL & LIGHTIllustrative finish colours. Physical samples confirm tone, texture and suitability.
One clear vision.
Every detail connected.
A beautiful workplace starts with the right questions. We bring design thinking and practical coordination into the same conversation.
Tell us what you have in mindUnderstand & plan
Function. Layout. Zoning. Storage. Character. The five considerations that shape a space around the people using it.
Space planning · Design brief · Concept developmentDesign & resolve
Bring the concept into focus through material choices, furniture and 3D perspectives. Explore alternatives and opportunities to reuse before committing.
Materials · 3D perspectives · Office furnitureCoordinate & build
Connect the interior with the systems that make it work: lighting, electrical, networking and air-conditioning. Resolve the practical details together.
Renovation · Lighting · Electrical · LAN · Air-conditioningA better space
starts with
a conversation.
A few details. A clearer starting point.
Build a project brief to share with our team.
Your starting point.
A little clarity for a productive first conversation.
WhatsApp opens with your brief. Review it there and choose when to send.